3729 S Atlanta Place, Tulsa, OK 74105
- $2,050,000
- 5
- BD
- 6
- BA
- 6,326
- SqFt




- List Price
- $2,050,000
- Status
- ACTIVE
- MLS#
- 2626091
- Bedrooms
- 5
- Full-baths
- 4
- Half-baths
- 2
- Sq. Ft
- 6,326
- Acres
- 0.53
- Year Built
- 1997
- Subdivision
- Oakview Terrace Resub
Property Description
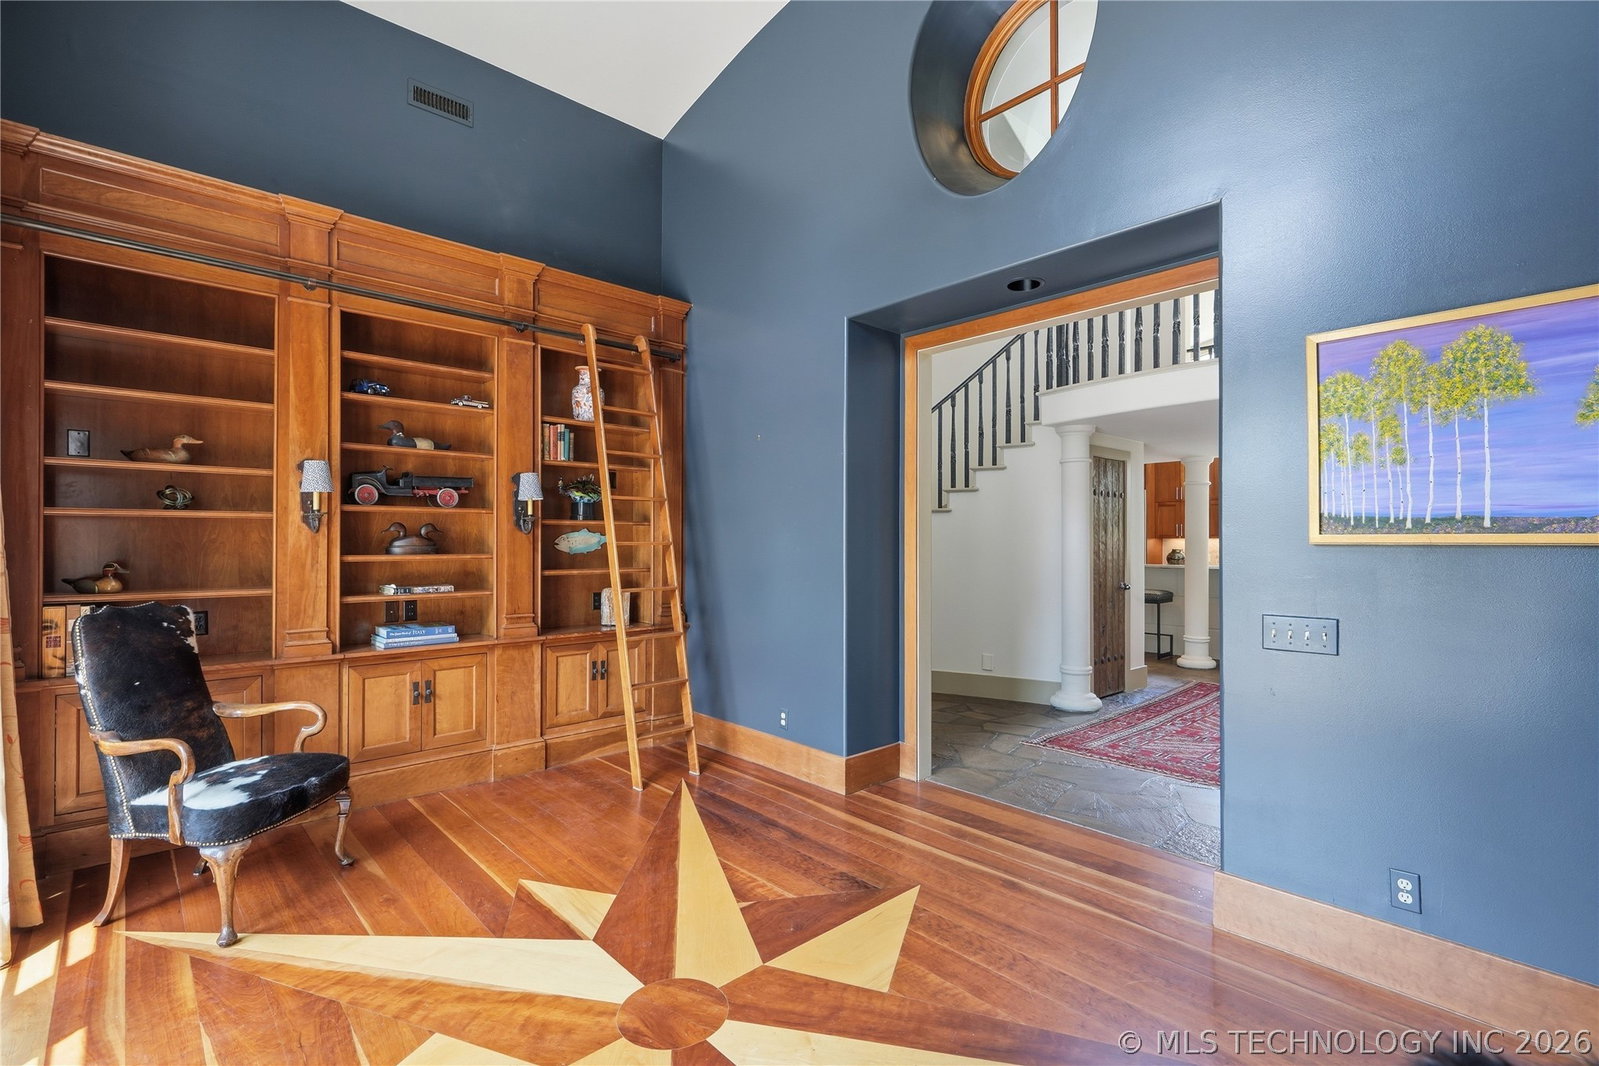
Contemporary Tuscan-style home located on premier, half acre, cul-de-sac lot in the heart of Midtown Tulsa. This home blends light natural materials, modern design, and timeless elegance with architectural curves, designer details, and high-end features. Recently remodeled and redesigned with thoughtful attention to quality. New oversized, wood-clad windows throughout. Offering 5 bdrms & 5.5 bthrms, the custom floor plan shares a combination of open, defined, and grand-scale spaces. Central to the house is the double staircase with stone steps, and a custom iron banister by Richard Dyer. Overlooking the first floor is a large landing and wrap-around hallways, adding to the open, natural light throughout the interior. The chef's kitchen includes dramatic, tall windows with views to the side courtyard, two-story ceilings, and is equipped with 'Taj Mahal' quartzite countertops, built-in banquette for casual dining, loads of cherry-wood stained cabinetry, Meile, Thermador , and Wolf appliances. The spacious, family room features high ceilings, cast-stone fireplace, courtyard & backyard access, plus wet bar with granite counters, wine/beverage refrigeration, & icemaker. The library and/or office includes two walls of bookcases complete with sliding ladder, beautifully & intricately designed wood flooring, & courtyard access. Large, first floor primary suite with a gas fireplace, patio access, double walk-in closets separated by a flex room, plus, a steel interior safe room. The primary bath includes marble floors & shower, jetted soaking tub, & separate vanities. 4 bedrooms upstairs each with walk-in closets, plus 3 full baths, a game room, & loft or hobby room, and cedar closet storage (not photographed). Approx 460 SF of carpeted attic/storage space with internal expansion option above 3-car garage. New roof in 2021 w/Grand Manor, Class 4 shingles & copper guttering. Private backyard set up for pool with pre-wired panel for future equipment.
/u.realgeeks.media/marilynsrealestateokla/MARILYNS_OFFICE.jpg)
Additional Information
- Style
- Spanish/Mediterranean
- Stories
- 2
- Foundation
- Slab
- Construction
- Stucco, Wood Frame
- Floors
- Carpet, Hardwood, Other
- Exterior Features
- Concrete Driveway, Sprinkler/Irrigation, Landscaping, Lighting, Rain Gutters
- Interior Features
- Attic, Wet Bar, Central Vacuum, Granite Counters, High Ceilings, High Speed Internet, Internal Expansion, Other, Pullman Bath, Cable TV, Vaulted Ceiling(s), Wired for Data, Electric Oven Connection, Gas Range Connection, Programmable Thermostat
- Appliances
- Cooktop, Double Oven, Dishwasher, Disposal, Gas Water Heater, Ice Maker, Oven, Range, Refrigerator, Wine Refrigerator, Plumbed For Ice Maker
- Fireplaces
- 3
- Pool Description
- None
- Garage Spaces
- 3
- Elementary School
- Eliot
- High School
- Edison
- Heating
- Central, Gas, Multiple Heating Units, Zoned
- Cooling
- Central Air, 3+ Units, Zoned
Mortgage Calculator
Listing courtesy of McGraw, REALTORS.
The data relating to real estate for sale on this web site comes in part from the Internet Data exchange (“IDX”) program of Greater Tulsa Association of Realtors. IDX information is provided exclusively for consumers' personal, non-commercial use and may not be used for any purpose other than to identify prospective properties consumers may be interested in purchasing. Information deemed reliable but not guaranteed. Copyright© 2026 Greater Tulsa Association of Realtors. All Rights Reserved. Last Updated: .