59 Chandler Drive, Sand Springs, OK 74063
- $580,000
- 4
- BD
- 4
- BA
- 2,947
- SqFt




- List Price
- $580,000
- Status
- ACTIVE
- MLS#
- 2620438
- Bedrooms
- 4
- Full-baths
- 3
- Half-baths
- 1
- Sq. Ft
- 2,947
- Acres
- 2.37
- Year Built
- 2013
- Subdivision
- Osage Co Unplatted
Property Description
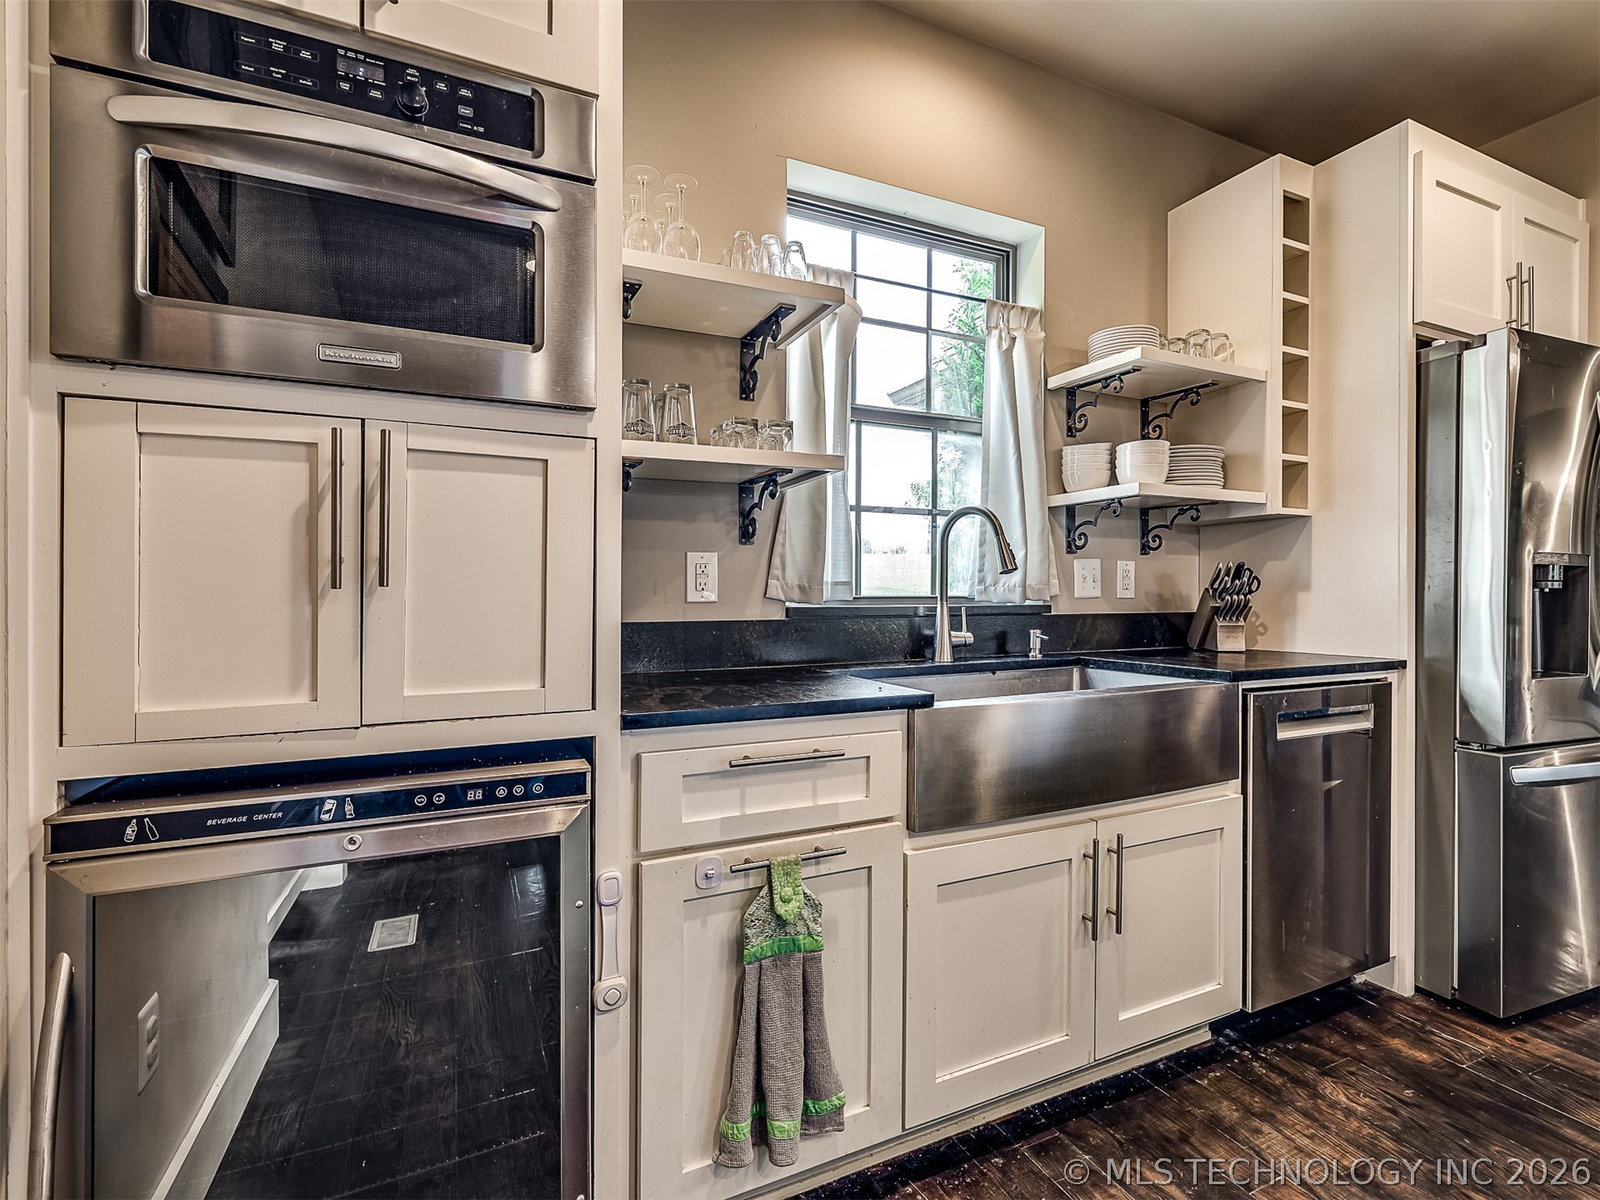
ONE-OF-A-KIND! NEW roof coming soon! Stunning home with fantastic, flexible floorplan on secluded lot with exquisite pond views! Large living room with vaulted ceilings, gas fireplace and gleaming wood floors opens to spectacular kitchen with granite counters, stainless steel appliances including professional gas range, massive center island and dining area. Butler's pantry + huge walk-in storage pantry has bar sink, wine fridge and warming oven. Living room and dining area have access to screened porch that looks to pond and treed lot — perfect for relaxing or entertaining! PICK YOUR PRIMARY — up or down! Both have ensuite bathrooms and great closets! Lower level features two additional bedrooms separated by full bath with shower/tub combo, plus sizable living room with tray ceiling and doors to covered patio. Designer light fixtures, neutral paint and high-end details throughout. Fully fenced back yard. Utility/mudroom with storage.
/u.realgeeks.media/marilynsrealestateokla/MARILYNS_OFFICE.jpg)
Additional Information
- Style
- Contemporary
- Foundation
- Basement
- Construction
- Masonite, Stone, Stucco, Wood Frame
- Floors
- Concrete, Tile, Wood
- Exterior Features
- Concrete Driveway, Landscaping, Lighting, Rain Gutters
- Interior Features
- High Ceilings, High Speed Internet, Other, Pullman Bath, Vaulted Ceiling(s), Wired for Data, Ceiling Fan(s), Electric Oven Connection, Gas Range Connection
- Appliances
- Built-In Oven, Convection Oven, Cooktop, Dishwasher, Disposal, Gas Water Heater, Microwave, Oven, Range, Wine Refrigerator, Plumbed For Ice Maker
- Fireplaces
- 1
- Pool Description
- None
- Garage Spaces
- 3
- Elementary School
- Northwoods
- Middle School
- Sand Springs
- High School
- Charles Page
- Heating
- Central, Electric, Gas, Multiple Heating Units
- Cooling
- Central Air, 2 Units
Mortgage Calculator
Listing courtesy of Keller Williams Advantage.
The data relating to real estate for sale on this web site comes in part from the Internet Data exchange (“IDX”) program of Greater Tulsa Association of Realtors. IDX information is provided exclusively for consumers' personal, non-commercial use and may not be used for any purpose other than to identify prospective properties consumers may be interested in purchasing. Information deemed reliable but not guaranteed. Copyright© 2026 Greater Tulsa Association of Realtors. All Rights Reserved. Last Updated: .