340 W 138th Street S, Bixby, OK 74008
- $1,450,000
- 4
- BD
- 5
- BA
- 4,506
- SqFt




- List Price
- $1,450,000
- Status
- ACTIVE
- MLS#
- 2619861
- Bedrooms
- 4
- Full-baths
- 4
- Half-baths
- 1
- Sq. Ft
- 4,506
- Acres
- 0.50
- Year Built
- 2026
- Subdivision
- Pine Ridge
Property Description
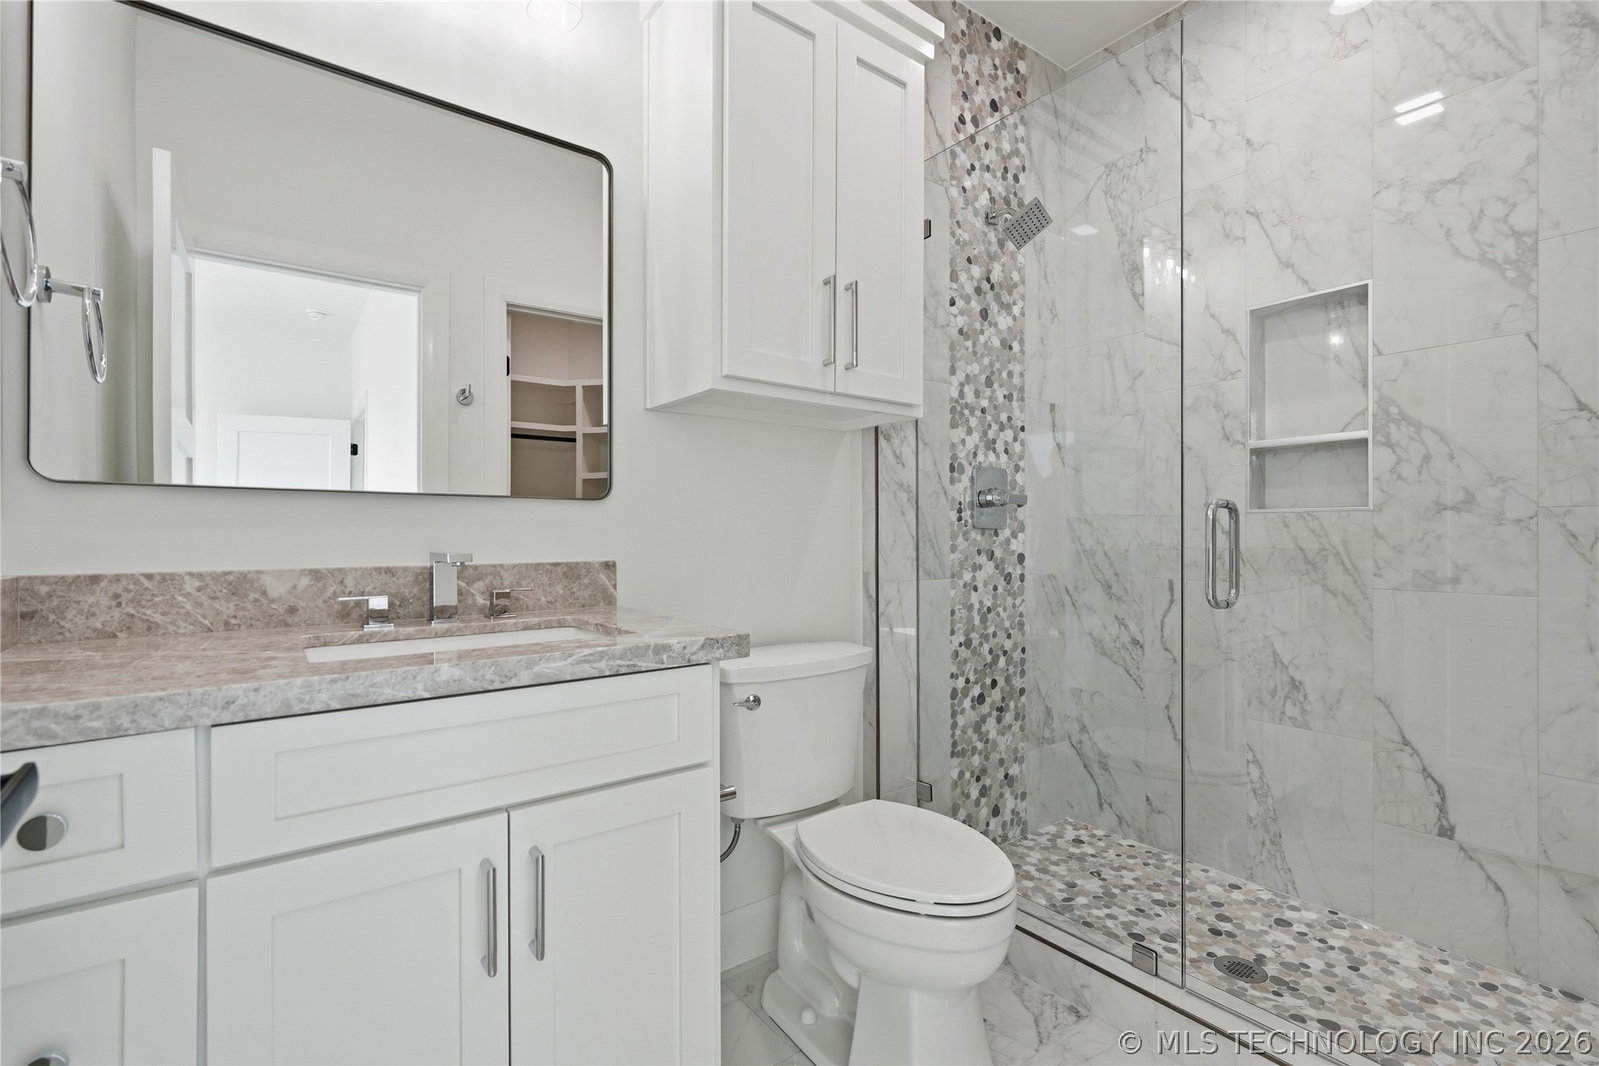
Refined Living Meets Effortless Comfort. Soaring vaulted ceilings and an open-concept floor plan set the tone — expansive, airy, and unmistakably intentional. Every detail of this warm modern masterpiece has been crafted for those who demand more from the place they call home. A chef’s kitchen and fully appointed prep kitchen deliver serious entertaining capability without compromise. When focus demands it, a private study provides a quiet, dedicated retreat. Downstairs, a flex room adapts to your lifestyle — theater, gym, game room — whatever you need it to be. Step through the oversized double sliding doors and the home expands into a resort-style outdoor living area complete with a full outdoor kitchen, fireplace, and a stunning pool and spa — designed for year-round entertaining under the open sky. The primary suite is a true sanctuary, complete with coffee bar and anchored by a spa-inspired multi-head shower that transforms the daily routine into a moment of genuine luxury. .Upstairs, a dedicated game room adds another layer of recreation the whole household will claim as their favorite. Every bedroom carries its own private en suite bath. Form follows function with the Farabough Homes High-Performance Home Package delivering the efficiency, quality, and long-term value our buyers expect. This home turned out so nice and it's so special. We popped a lot of custom blue colors in this home!
/u.realgeeks.media/marilynsrealestateokla/MARILYNS_OFFICE.jpg)
Additional Information
- Hoa
- Yes
- Hoa Fee Frequency
- Annually
- Style
- Contemporary
- Stories
- 2
- Foundation
- Slab
- Construction
- Stone, Stucco, Wood Frame
- Floors
- Carpet, Hardwood, Tile
- Exterior Features
- Fire Pit, Sprinkler/Irrigation, Landscaping, Lighting, Outdoor Grill, Outdoor Kitchen, Rain Gutters
- Interior Features
- Attic, Wet Bar, Granite Counters, High Ceilings, High Speed Internet, Hot Tub/Spa, Internal Expansion, Other, Cable TV, Vaulted Ceiling(s), Wired for Data, Ceiling Fan(s), Electric Oven Connection, Gas Range Connection, Programmable Thermostat
- Appliances
- Built-In Oven, Cooktop, Double Oven, Dishwasher, Freezer, Disposal, Gas Water Heater, Ice Maker, Microwave, Oven, Range, Refrigerator, Tankless Water Heater, Wine Refrigerator, Plumbed For Ice Maker
- Amenities
- Gated
- Fireplaces
- 2
- Pool Description
- Gunite, In Ground
- Garage Spaces
- 3
- Elementary School
- West
- High School
- Bixby
- Heating
- Central, Electric, Gas, Multiple Heating Units, Zoned
- Cooling
- Central Air, 2 Units, Zoned
Mortgage Calculator
Listing courtesy of Infinity Home Specialists.
The data relating to real estate for sale on this web site comes in part from the Internet Data exchange (“IDX”) program of Greater Tulsa Association of Realtors. IDX information is provided exclusively for consumers' personal, non-commercial use and may not be used for any purpose other than to identify prospective properties consumers may be interested in purchasing. Information deemed reliable but not guaranteed. Copyright© 2026 Greater Tulsa Association of Realtors. All Rights Reserved. Last Updated: .