1226 E 30th Street, Tulsa, OK 74114
- $1,515,000
- 4
- BD
- 6
- BA
- 4,470
- SqFt




- List Price
- $1,515,000
- Price Change
- ▼ $30,000 1783995083
- Status
- ACTIVE
- MLS#
- 2618669
- Bedrooms
- 4
- Full-baths
- 4
- Half-baths
- 2
- Sq. Ft
- 4,470
- Acres
- 0.19
- Year Built
- 2026
- Subdivision
- Southmoor
Property Description
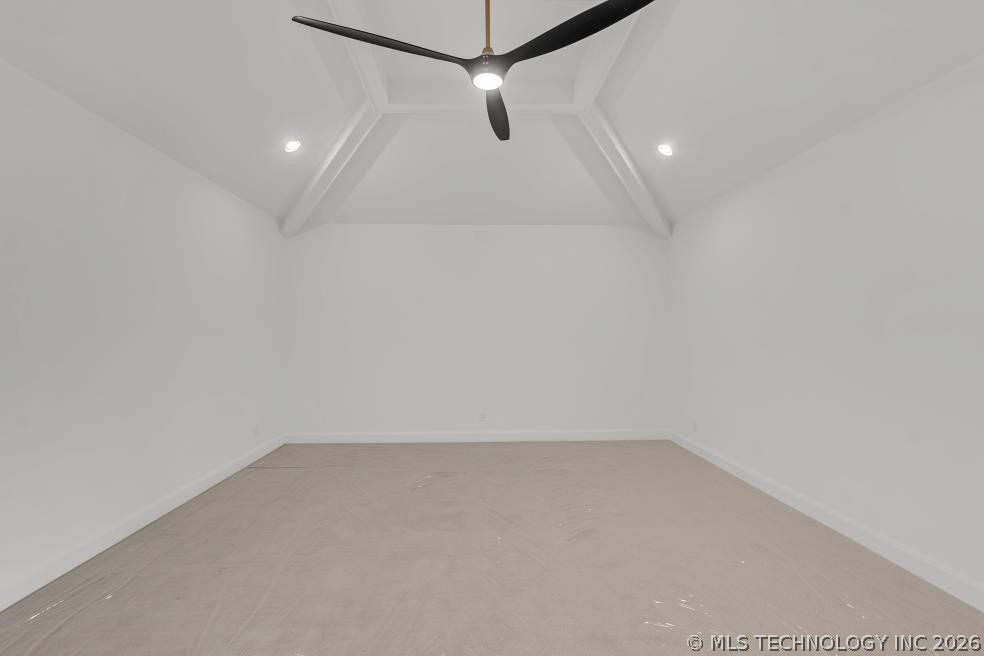
2026 MIDTOWN PARADE OF HOMES SHOWSTOPPER! Masterful blend of classic style and contemporary design to enhance the integrity of this Maple Ridge home. From the arched doorways to warmth of wood flooring and accents, this home is a pillar of style. Open floor plan with vaulted and beamed ceilings and iron staircase. Abundance of windows for natural light. Living area with fireplace flanked with bookcases. Chef's kitchen with coffee bar and beverage fridge, adjoining catering pantry with additional oven, dishwasher, sink and refrigerator. Dining room overlooks covered outdoor patio and grill area. Primary ensuite with spacious bedroom, luxurious bath with his and her vanities plus separate dressing table, stunning primary shower and soaking tub. Walk in closet leads to oversized utility room. Second bedroom with private bath and stationery office area. Upstairs boasts 2 additional bedrooms with prviate baths, gameroom plus surprising bunkroom and living space for those fun sleepovers. This truly is the pinnacle of new construction by True North Homes.
/u.realgeeks.media/marilynsrealestateokla/MARILYNS_OFFICE.jpg)
Additional Information
- Style
- Contemporary
- Stories
- 2
- Foundation
- Slab
- Construction
- Brick, Wood Frame
- Floors
- Carpet, Tile, Wood
- Exterior Features
- Concrete Driveway, Sprinkler/Irrigation, Landscaping, Outdoor Grill, Rain Gutters
- Interior Features
- Attic, Dry Bar, Granite Counters, High Ceilings, Vaulted Ceiling(s), Ceiling Fan(s), Electric Oven Connection, Gas Oven Connection, Programmable Thermostat
- Appliances
- Built-In Oven, Double Oven, Dishwasher, Disposal, Microwave, Other, Oven, Range, Refrigerator, Tankless Water Heater, Wine Refrigerator
- Fireplaces
- 1
- Pool Description
- None
- Garage Spaces
- 2
- Elementary School
- Council Oak
- High School
- Edison
- Heating
- Central, Gas, Multiple Heating Units, Zoned
- Cooling
- Central Air, 2 Units
Mortgage Calculator
Listing courtesy of Sage Sotheby's International.
The data relating to real estate for sale on this web site comes in part from the Internet Data exchange (“IDX”) program of Greater Tulsa Association of Realtors. IDX information is provided exclusively for consumers' personal, non-commercial use and may not be used for any purpose other than to identify prospective properties consumers may be interested in purchasing. Information deemed reliable but not guaranteed. Copyright© 2026 Greater Tulsa Association of Realtors. All Rights Reserved. Last Updated: .